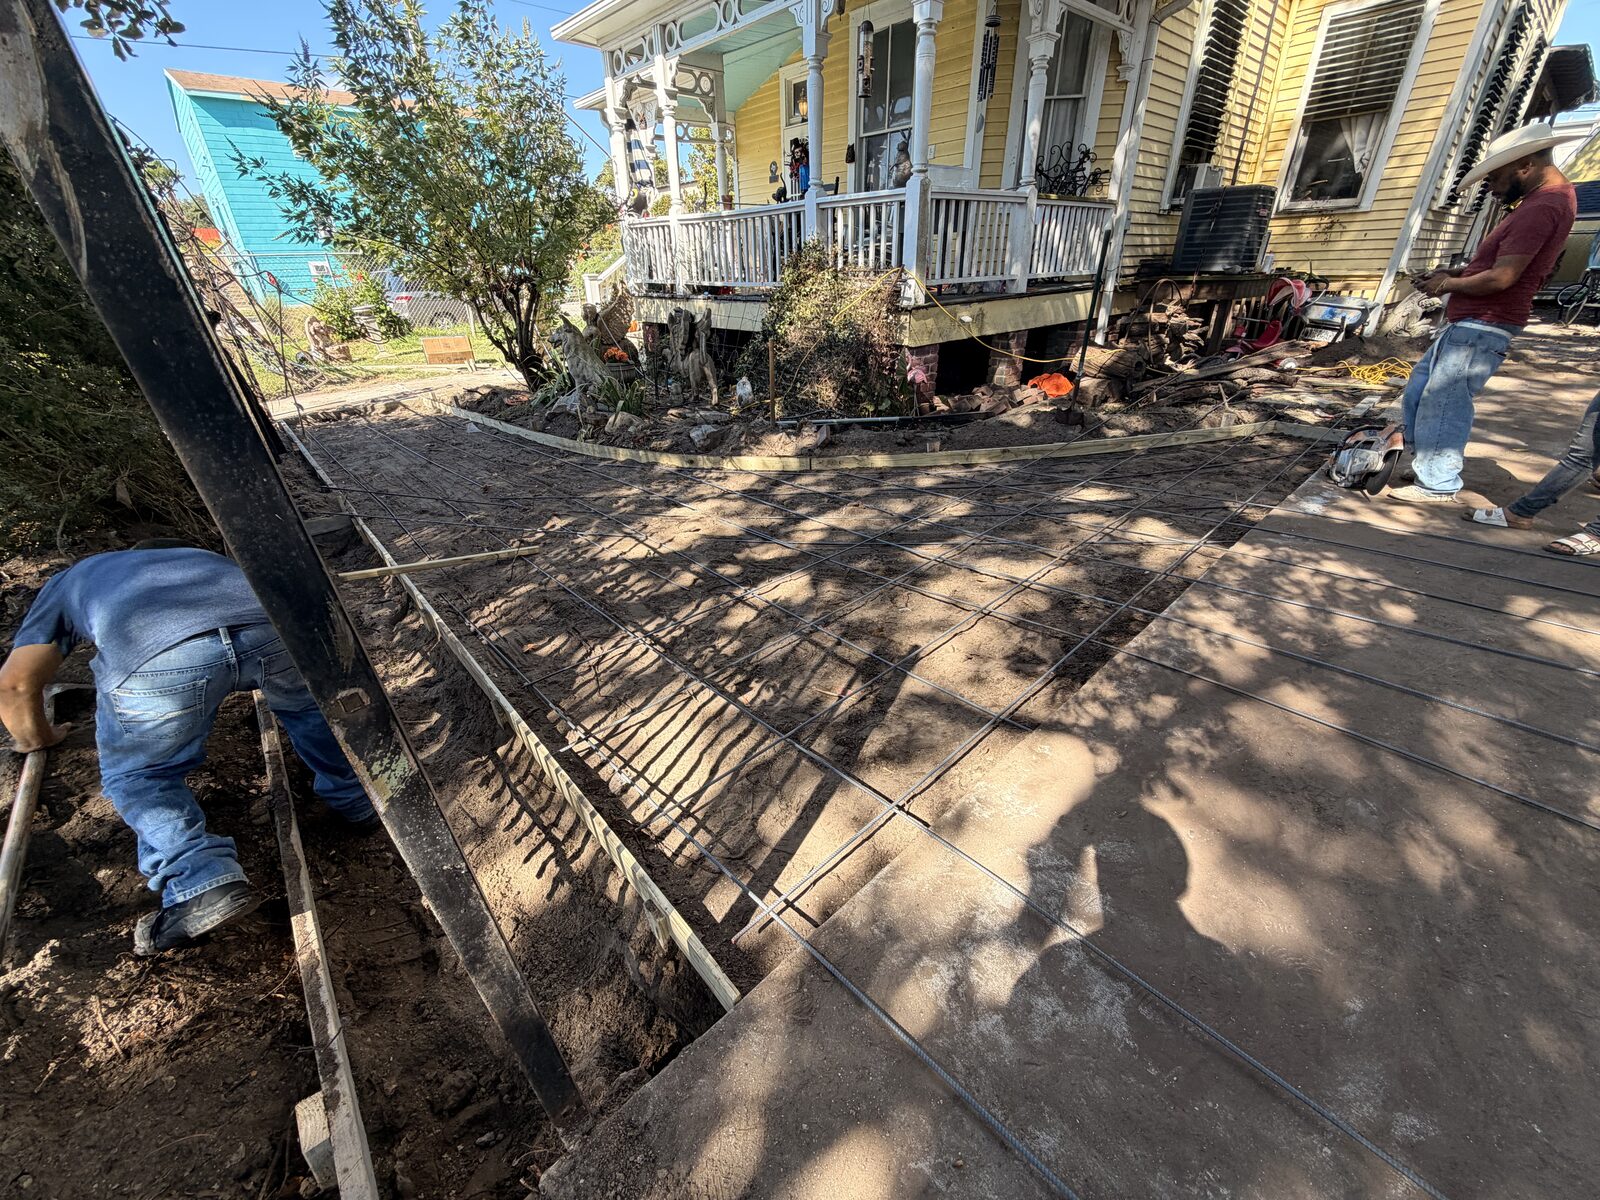
Concrete & Flatwork
Steel-reinforced, coastal-ready driveways, patios, and structural pads.
See the case study
The process
Every member sized by an engineer; permits secured before work starts.
Layout staked, materials staged, and the site prepared for framing.
New foundations or slabs poured and cured where the design calls for them.
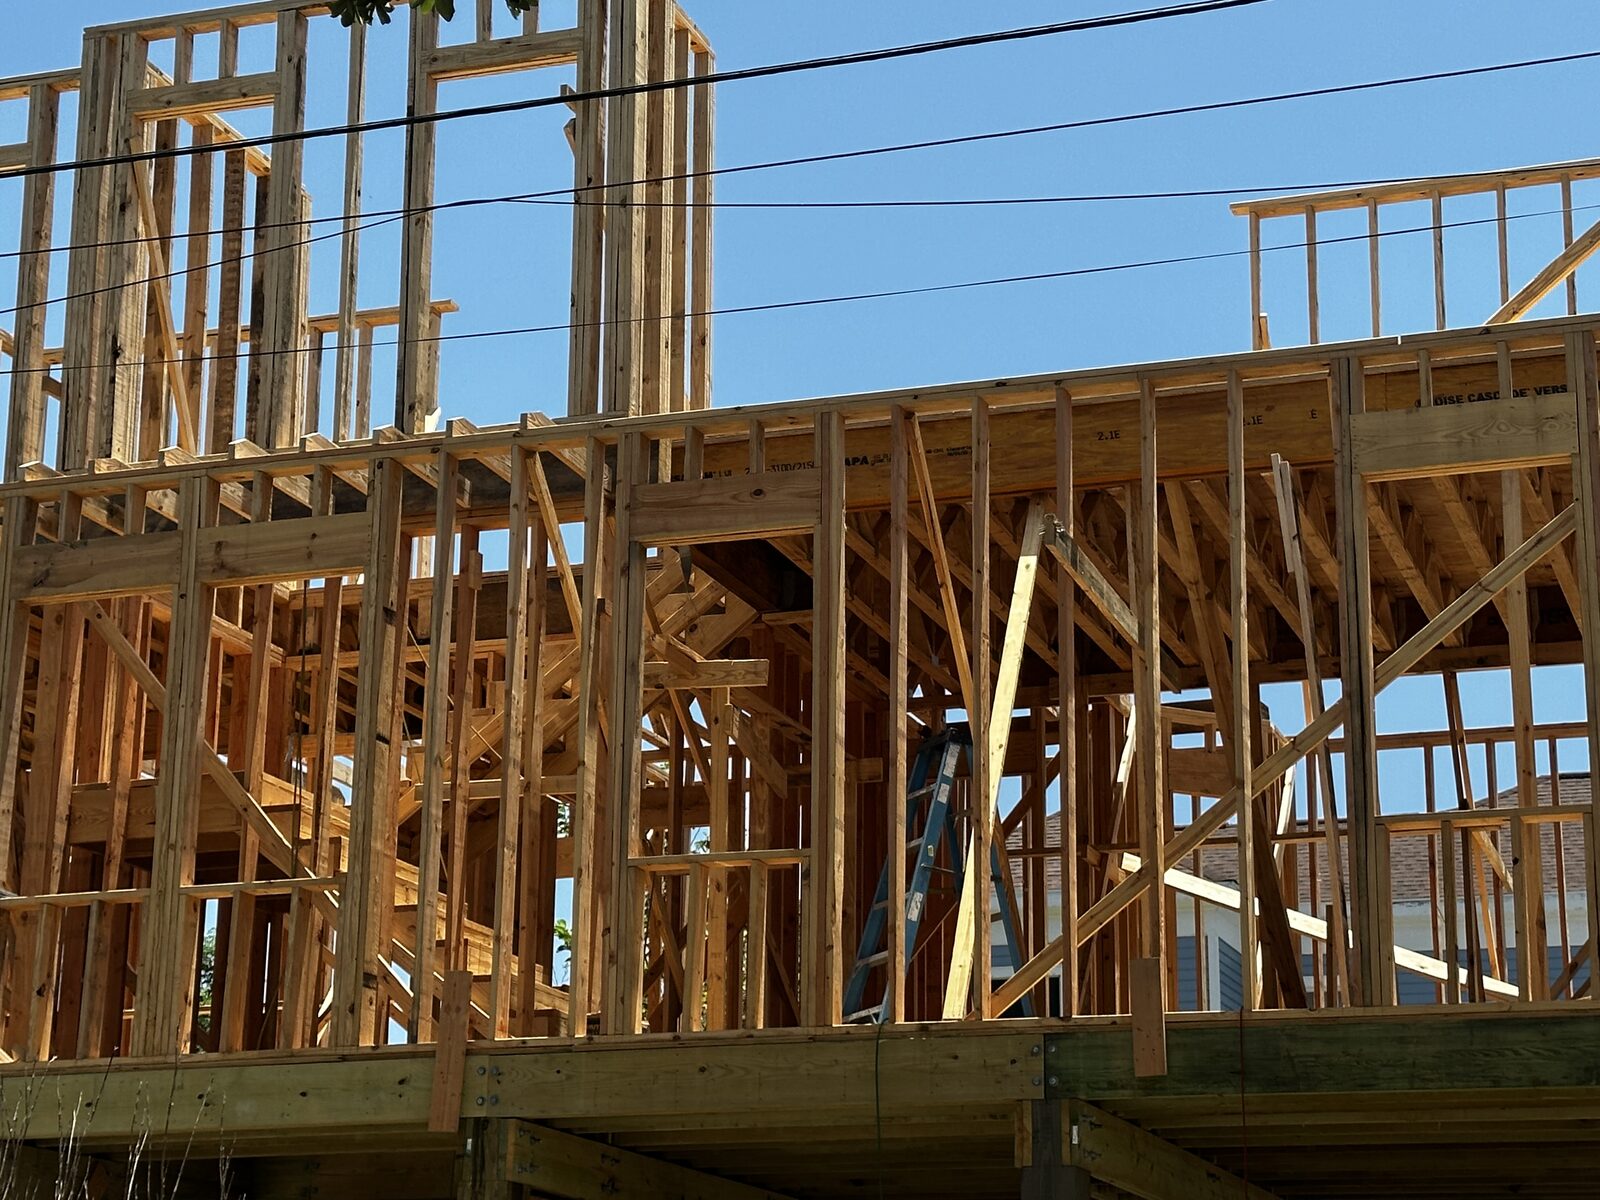
Walls raised, beams and headers set, roof framed — braced plumb and to spec.
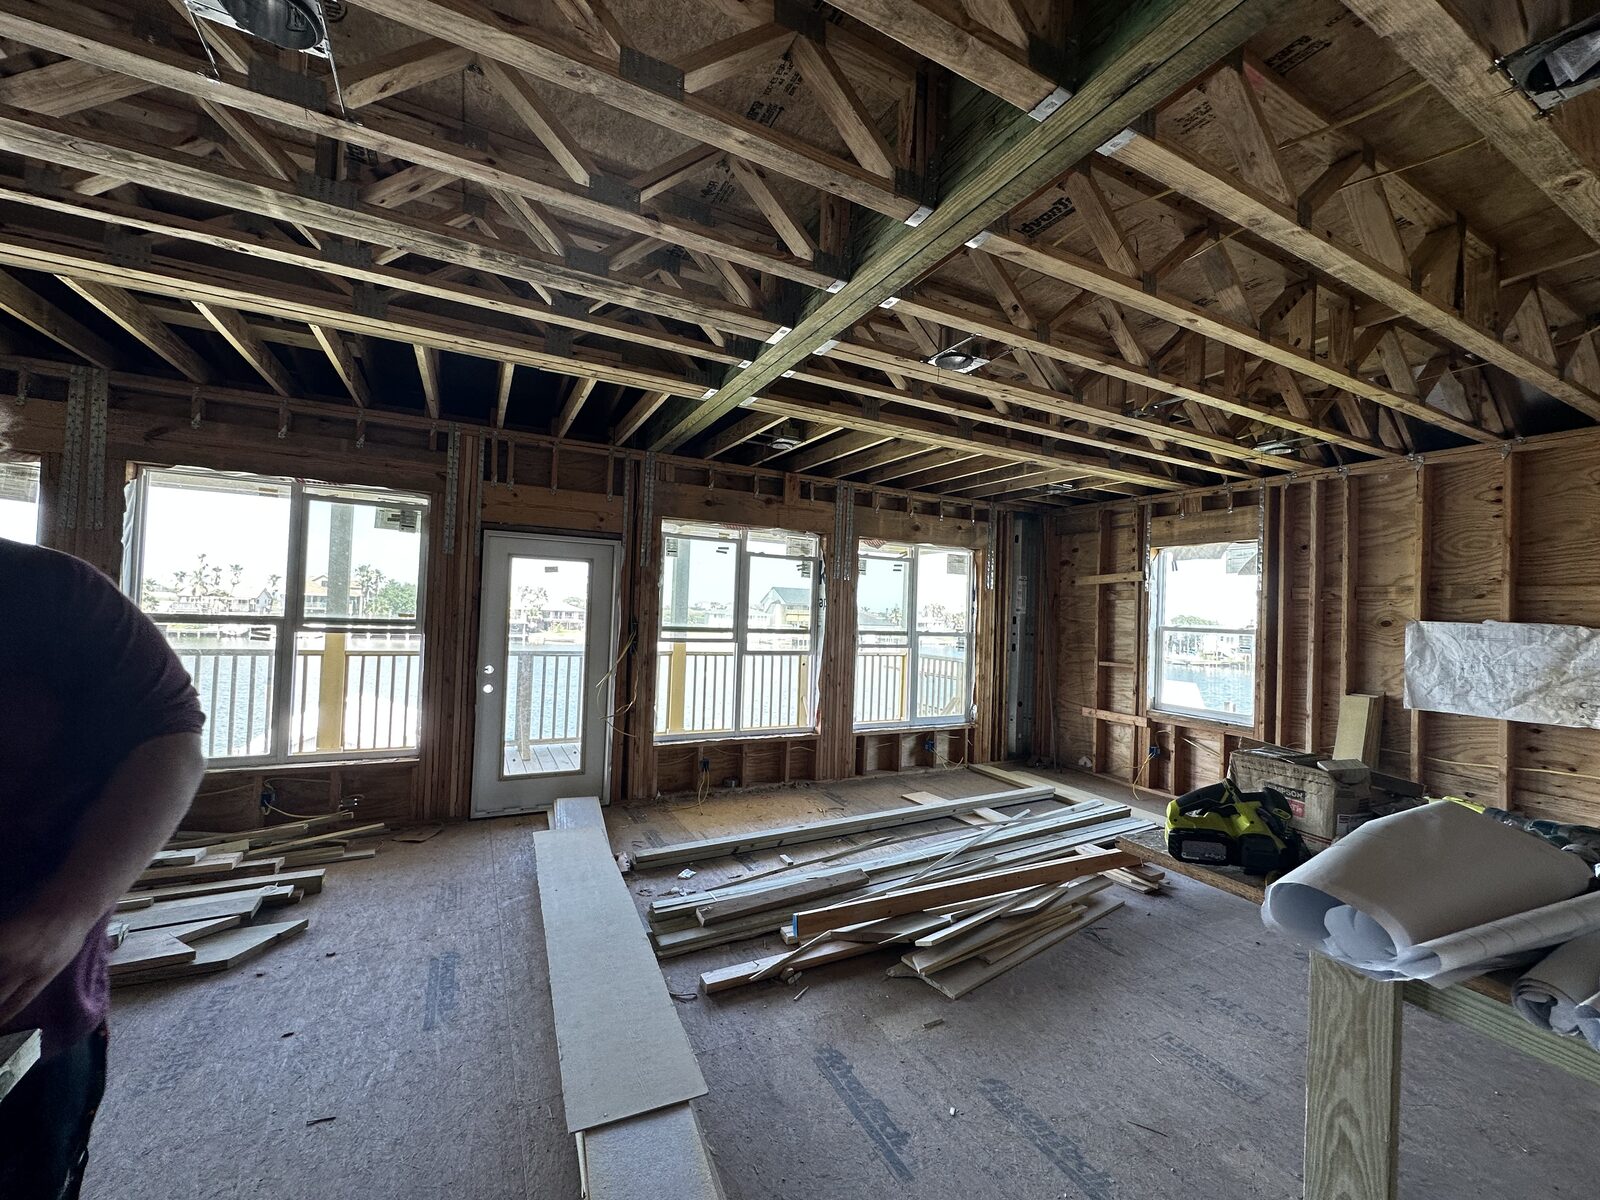
Strapped and fastened to windstorm code for our coastal wind loads.
Inspected and dried-in to protect the structure from weather.
A clean, certified frame handed off to the finish phase.
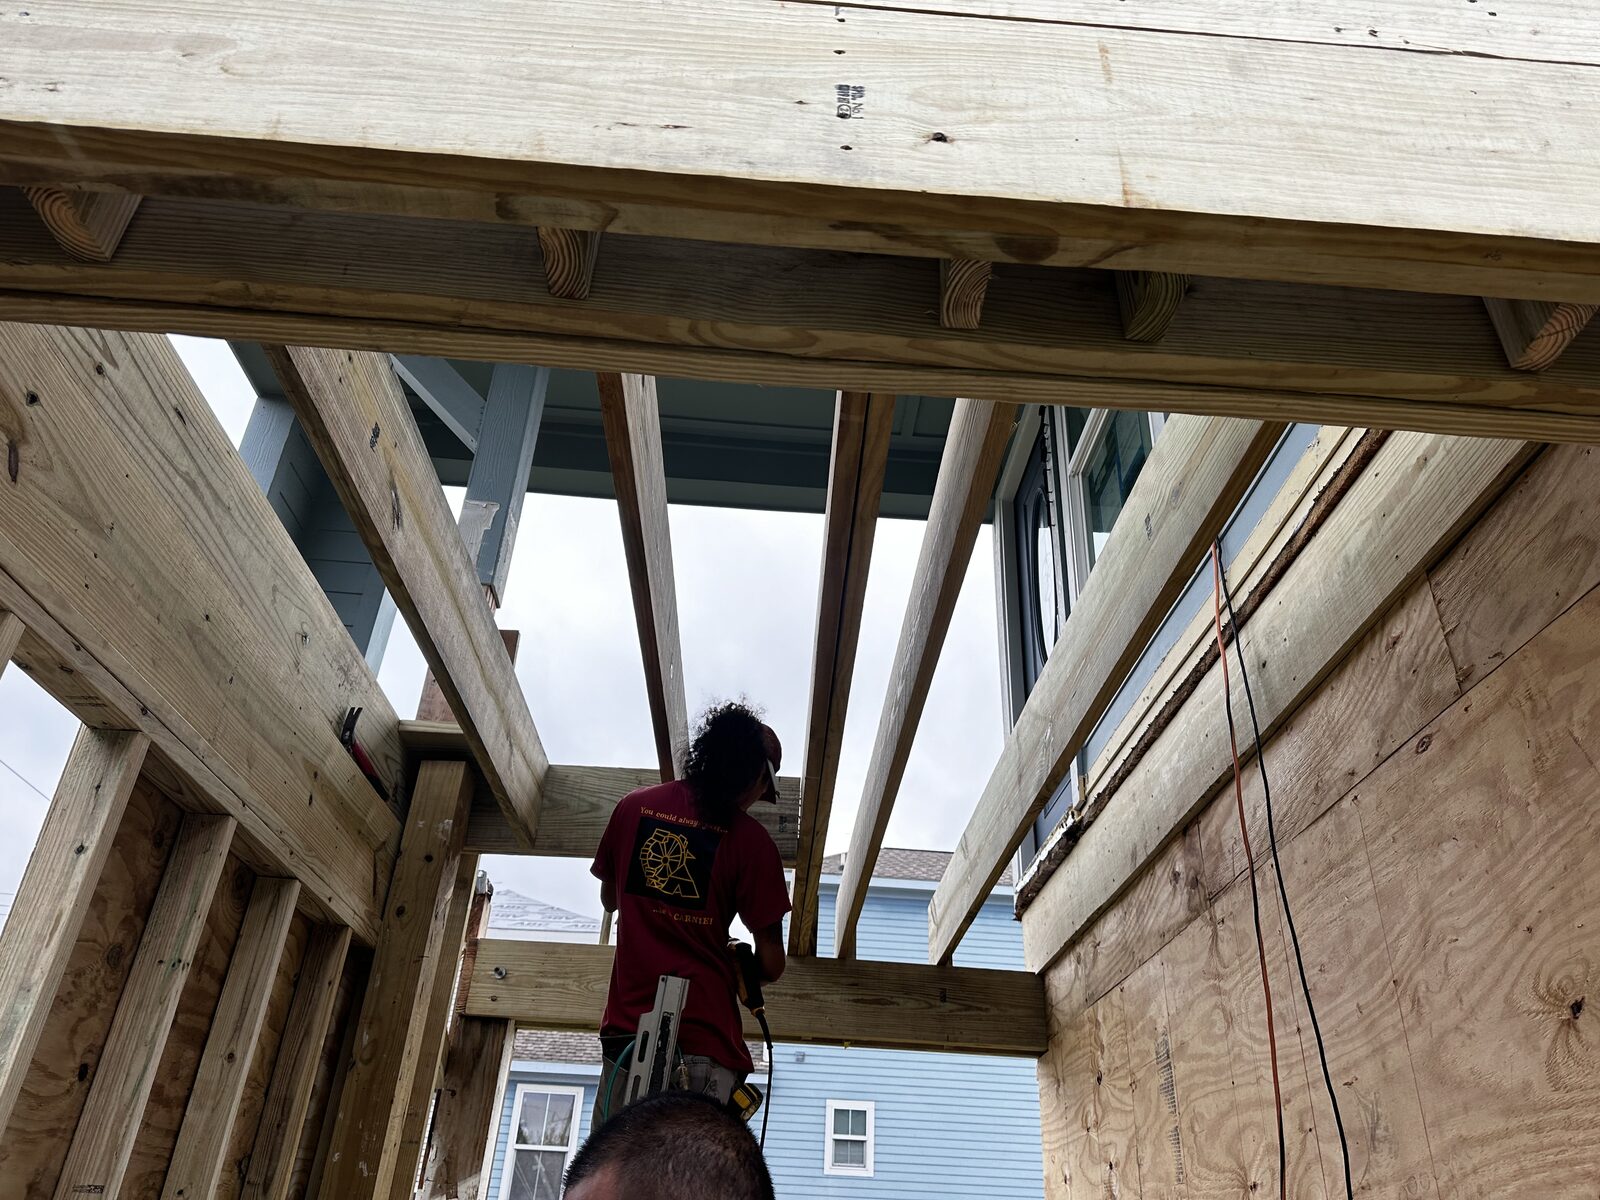
What the photos show
From single beams to whole second stories: every member is sized by an engineer, braced plumb, and strapped to windstorm code before inspection.
Planning range only. This is not a quote, not an offer, and no contract arises from it. Pricing is set in a written Work Authorization Contract after a site visit.
Every reconstruction is completed to windstorm code and backed by clear documentation, so customers can recover with confidence and clarity.
— Sand Star Services approach to structural workMore of our work
Steel-reinforced, coastal-ready driveways, patios, and structural pads.
See the case study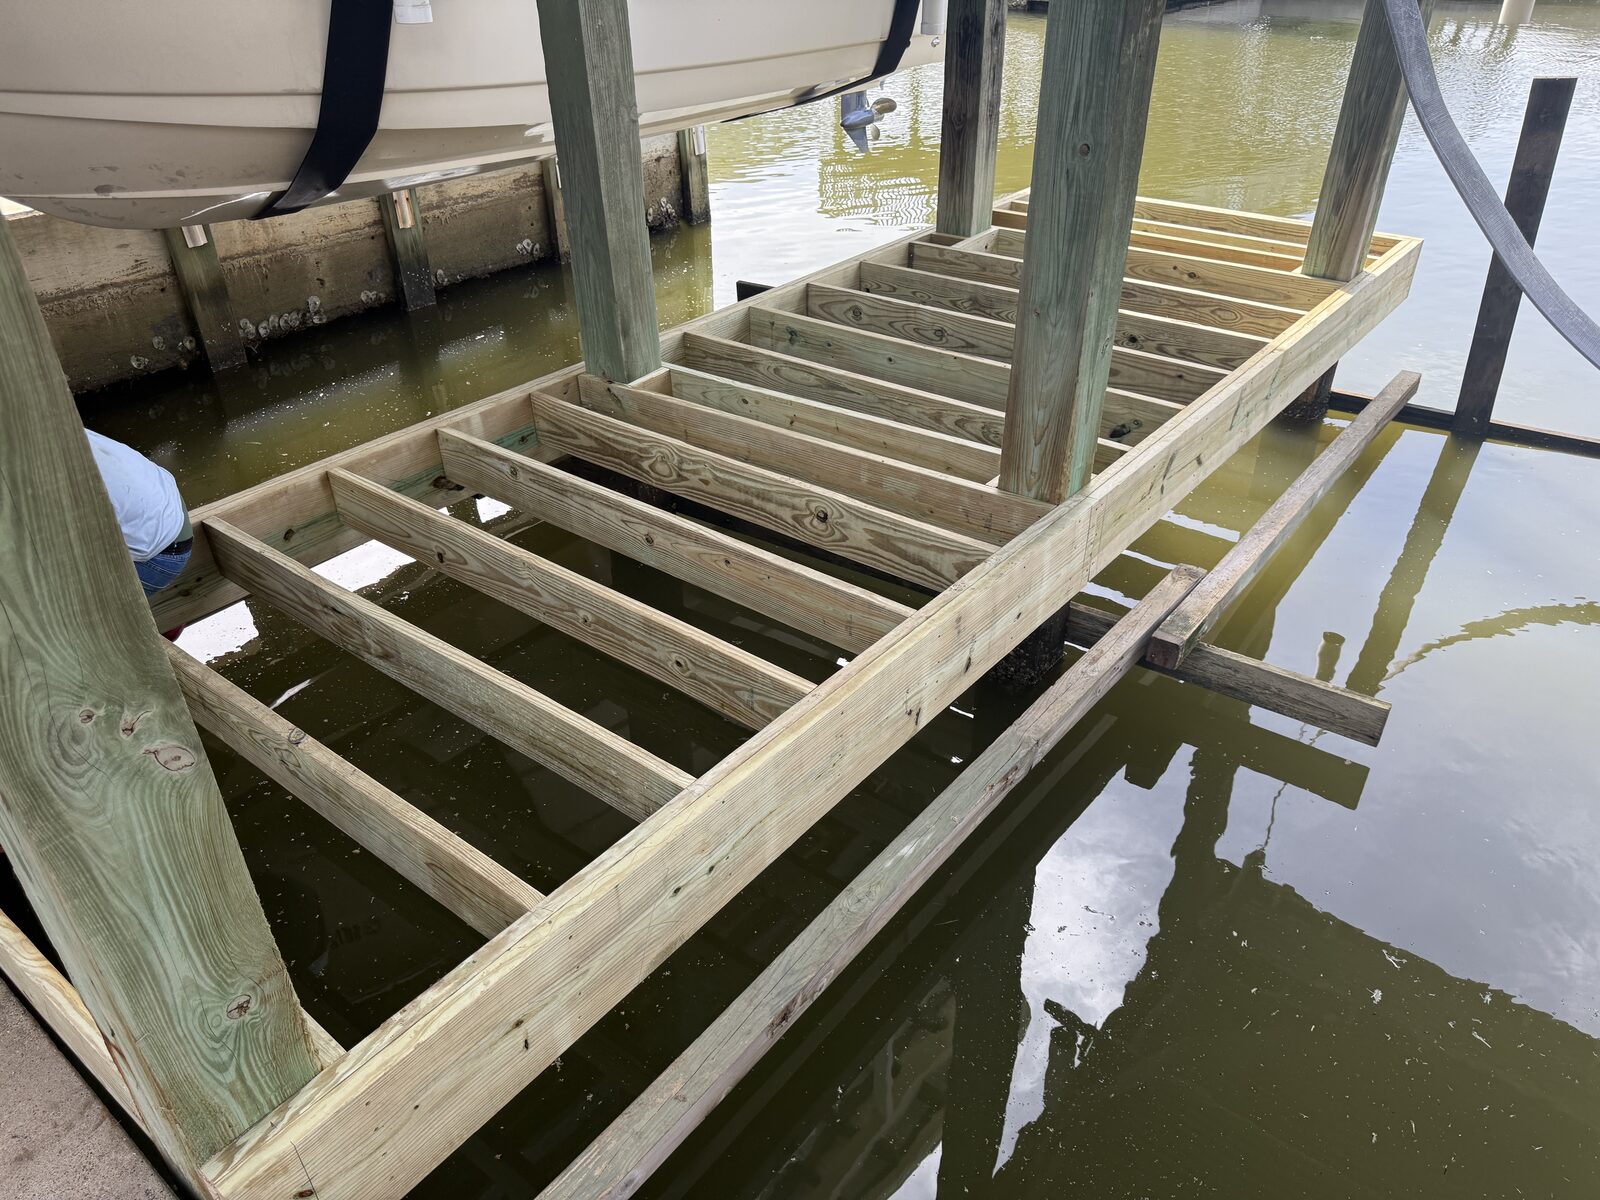
Elevated beach-house decks and coastal structures on solid, engineered footings.
See the case study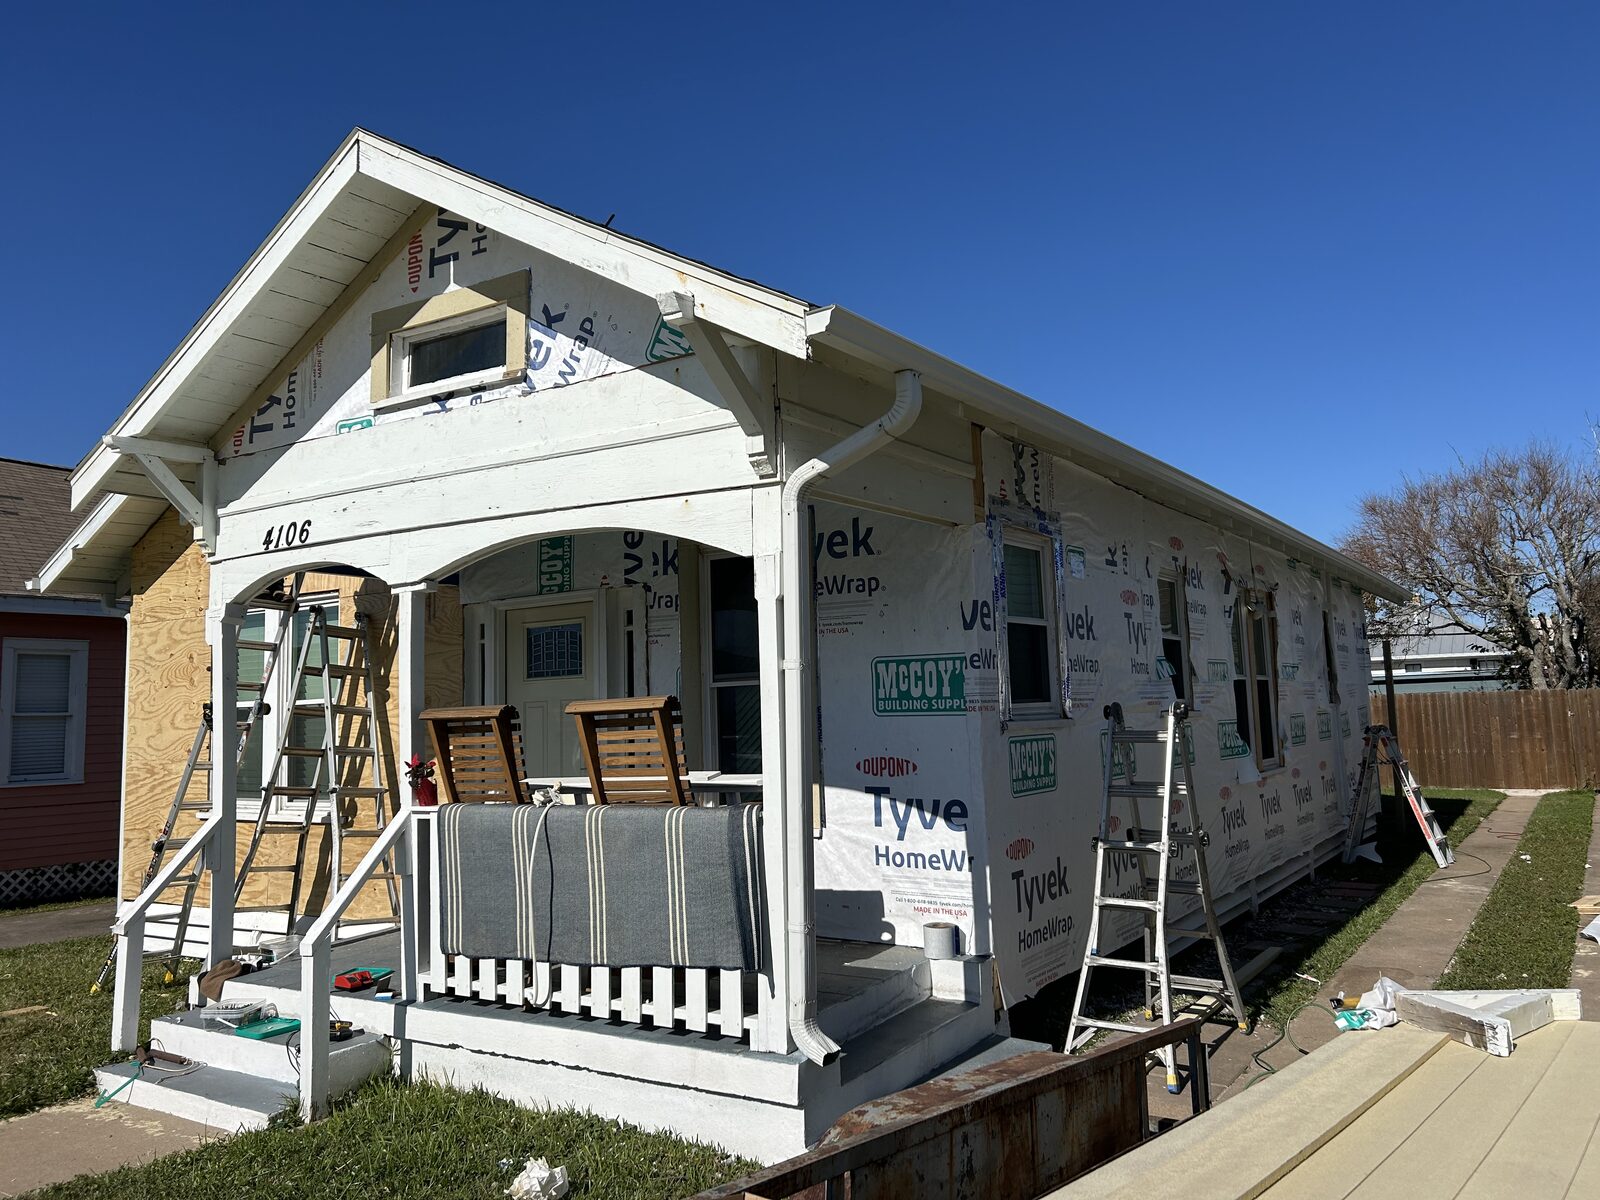
Weather-tight siding, stucco, and flashing that protect the whole structure.
See the case studyTell us what you're planning. We'll set up a free walkthrough and turn it into a clear, fair proposal you can actually understand.