
Home / Project Guides / Interior Gut Renovation
Project Guide
How a full interior renovation unfolds, from demolition to paint-ready walls — with the timeline and budget figures to plan around.
Planning range only. This is not a quote, not an offer, and no contract arises from it. Pricing is set in a written Work Authorization Contract after a site visit.
The process
We walk the property, align on goals, and provide a free 360° assessment that flags what's in scope, what needs immediate attention, and what to plan for later — then a clear scope and firm quote.
We pull the required permits and coordinate with the city before demo begins.
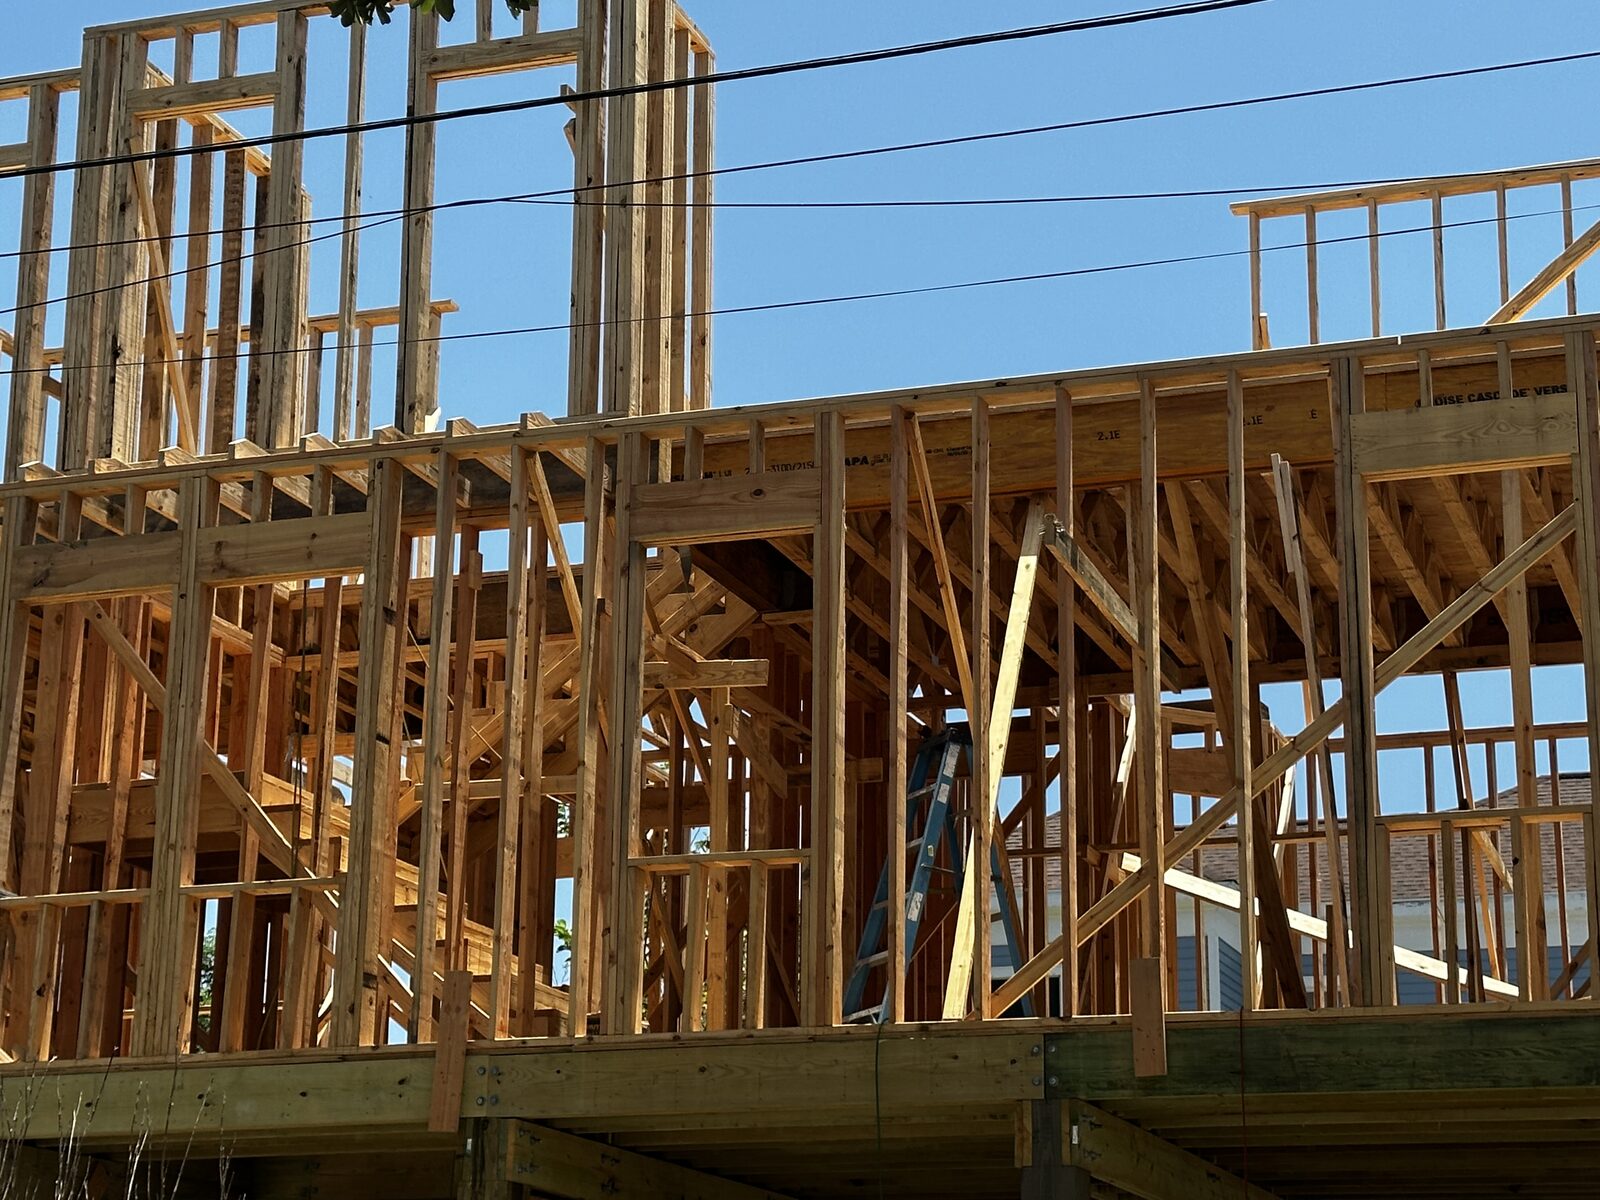
Gutted to the studs, with any structural issues corrected and ready to rebuild.
Systems updated and routed to current code before walls close up.
Insulated and inspected — the checkpoint that protects everything that follows.
Drywall hung, taped, and floated to smooth, paint-ready walls.
Finishes, trim, and a final walkthrough we both sign off on.
What to expect
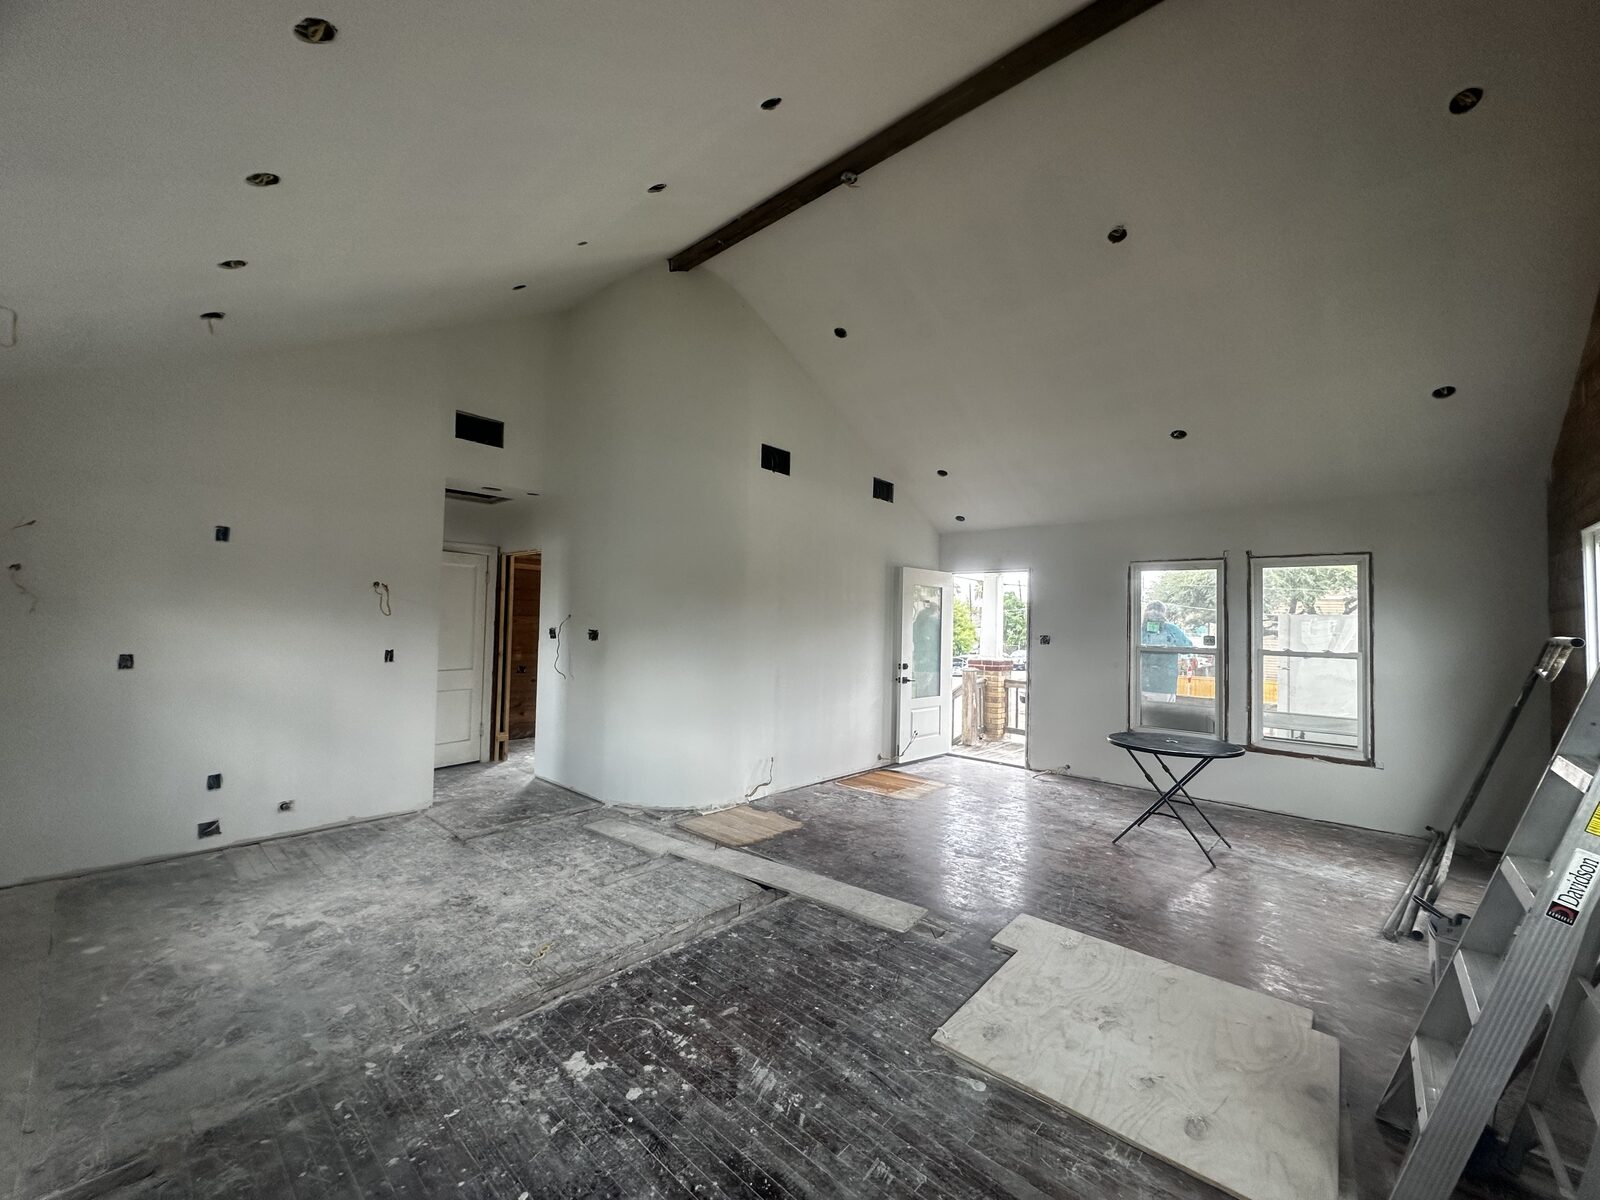
These photos follow real Galveston interiors from demo to paint-ready: structure opened and corrected, systems updated, insulation inspected, and drywall finished smooth.
Plan your budget
Use our interactive estimator to turn square footage into a planning range — then book a free walkthrough for a firm number.
Open the cost estimator →More project references
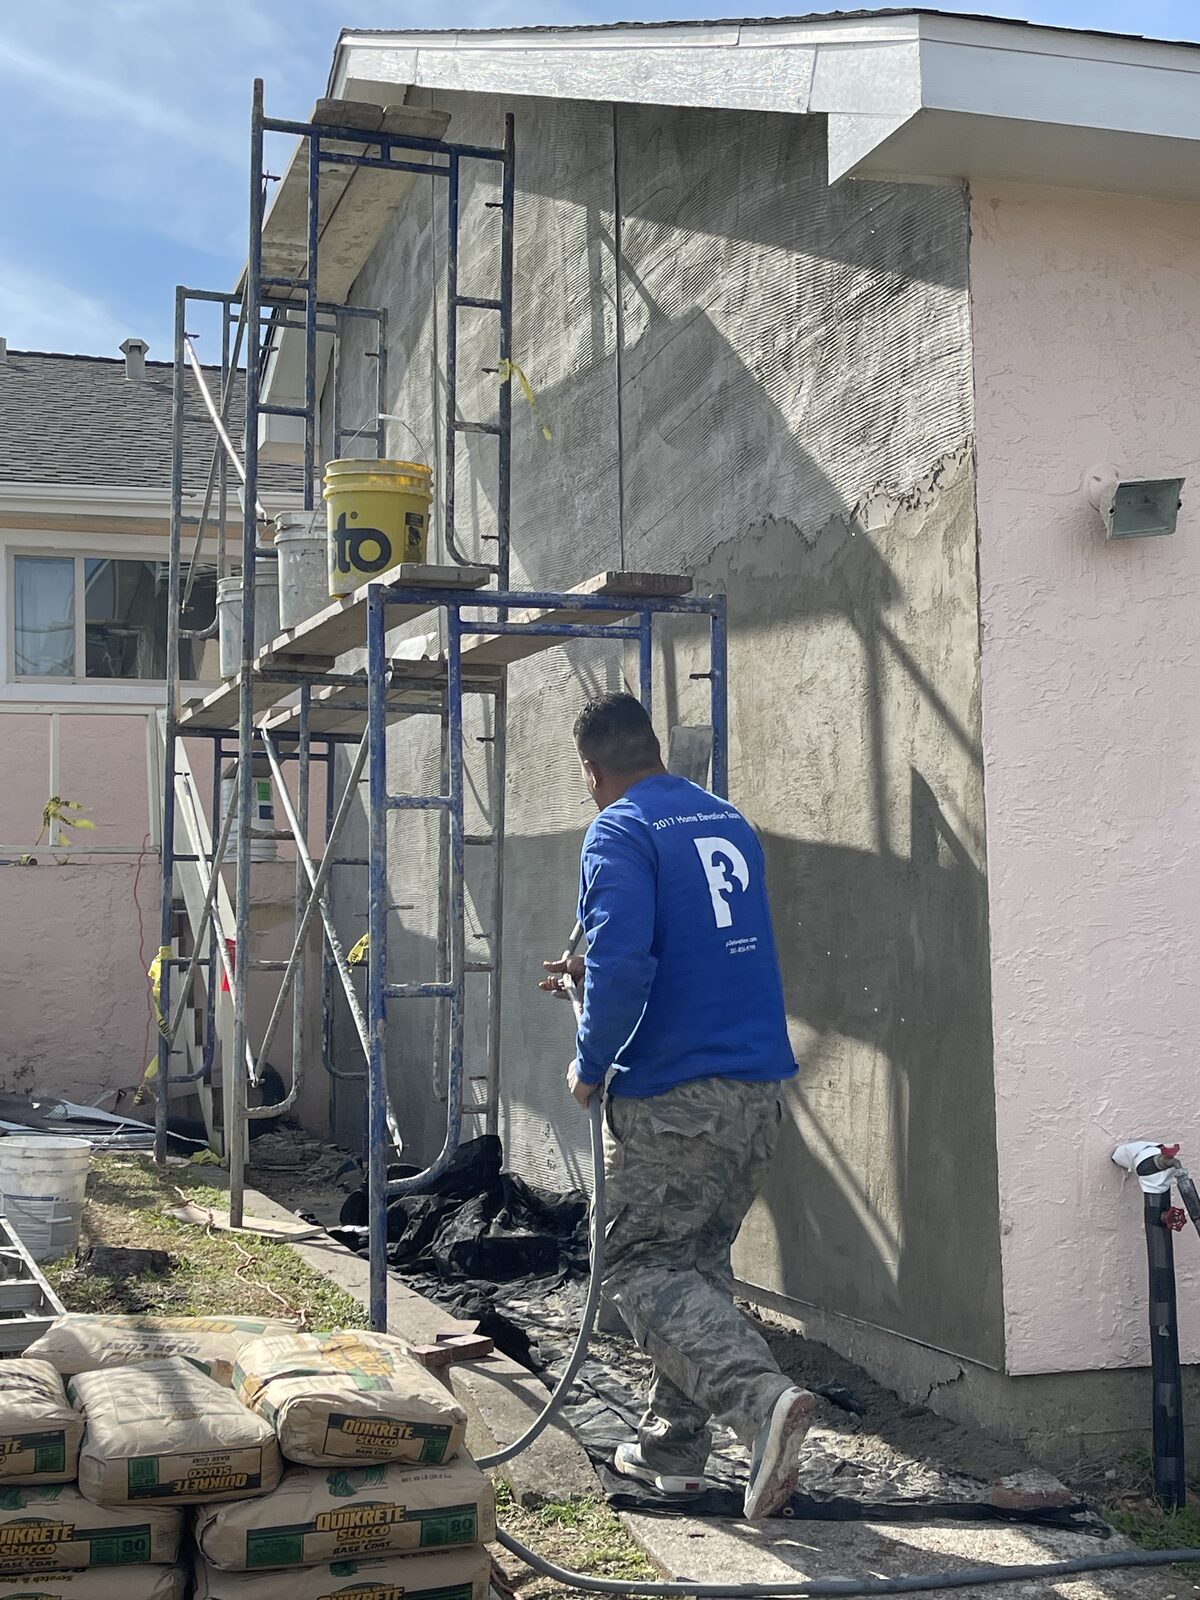
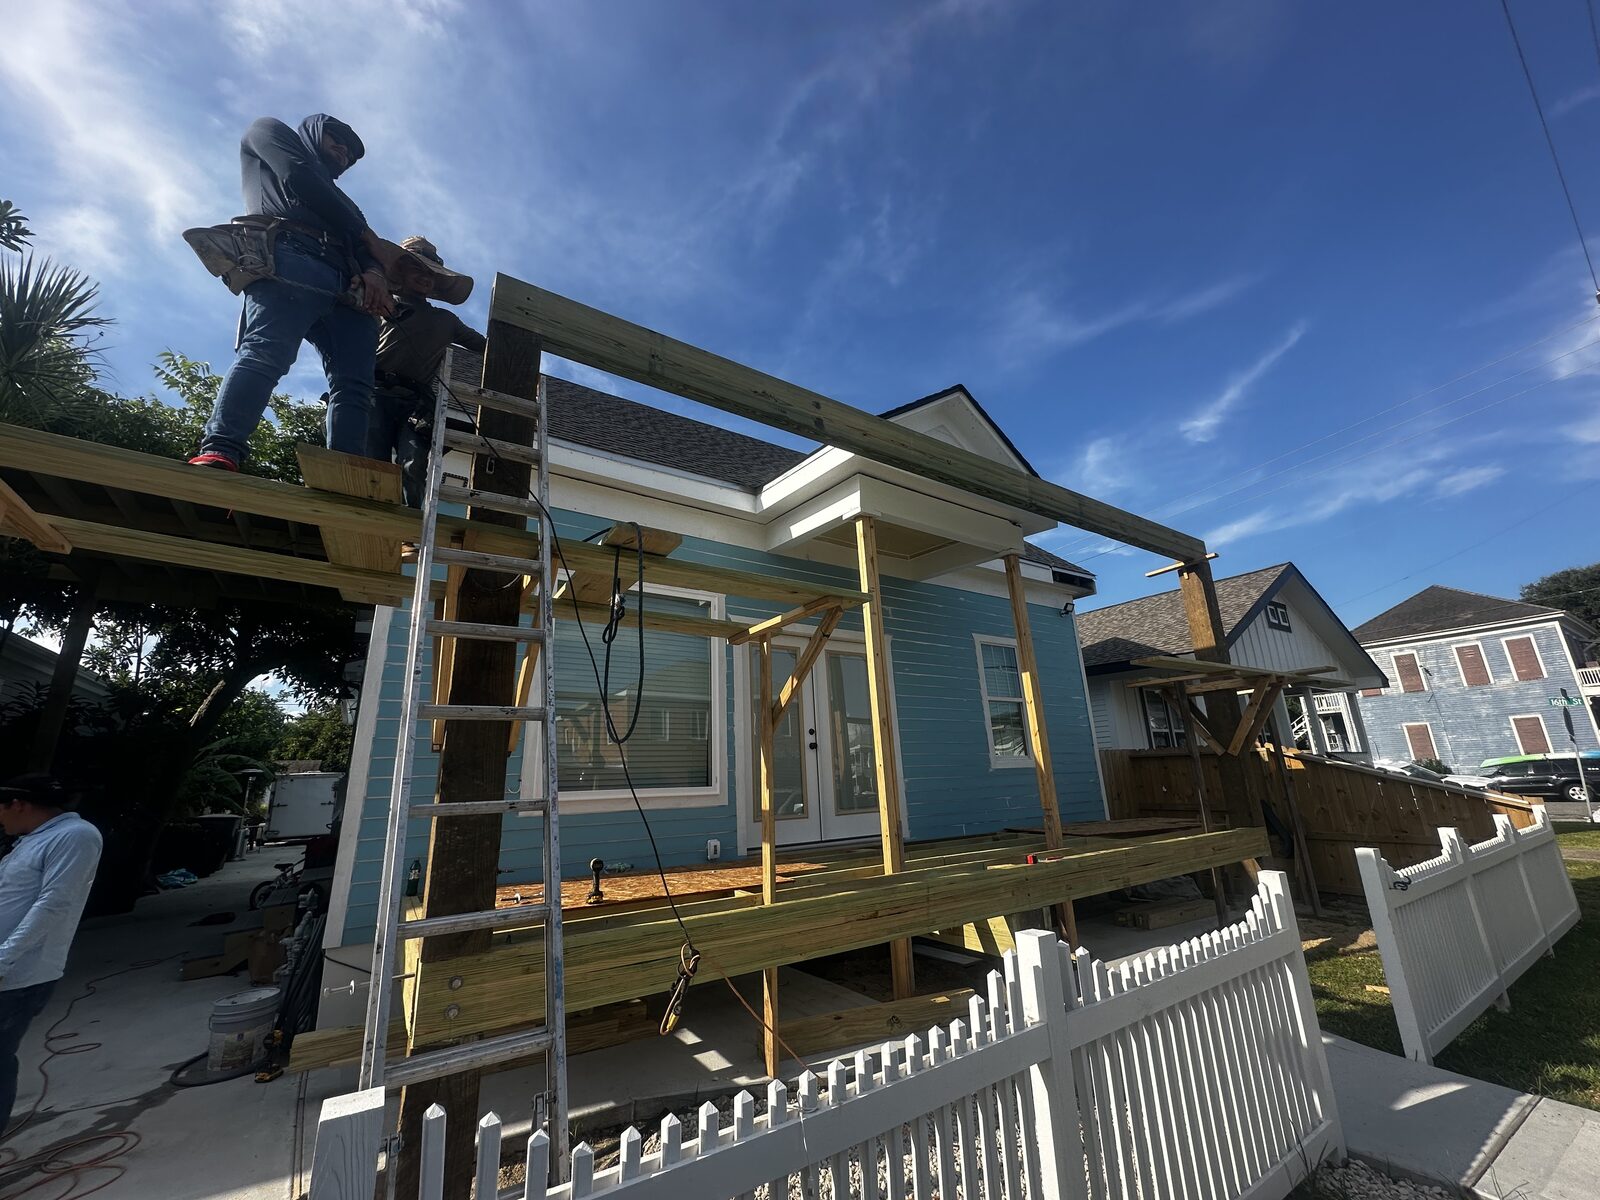
Every project type comes with its own process, timeline, and planning ranges. Browse the case studies to plan and compare with confidence.
Common questions
Most interior gut renovations run 6 to 12 weeks depending on scope, permitting, and the condition of existing structure and systems.
Structural corrections, system upgrades, finish level, and accessibility of the space. We itemize these so you can see exactly where your budget goes.
It depends on the scope. For full gut renovations, most homeowners move out during the loudest phases. We'll advise honestly during the walkthrough.
Tell us what you're planning. We'll set up a free walkthrough and turn it into a clear, fair proposal you can actually understand.